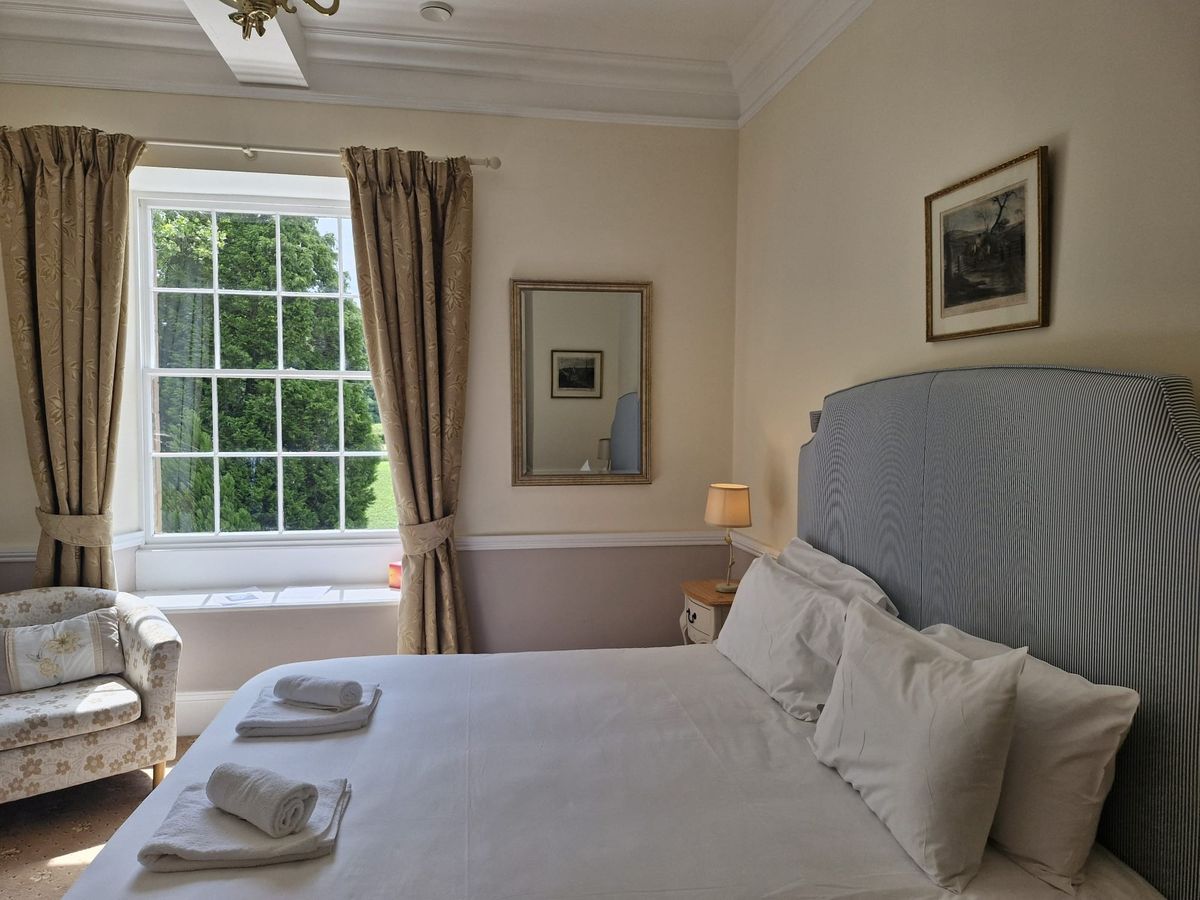
Room 1 - Main House
1 doubleEn-suite bathSleeps 2+1


II
The Bedrooms
Doubles, kings, superkings and four-posters across the Main House and the Stables, sleeping up to 36.
The arrangement
First-floor doubles with king and superking beds, including the four-poster rooms, several with space for a Z-bed.
A second wing of en suite doubles a few steps from the house, with baths in some rooms and showers in others.
Rooms 12 and 14 in the Stables sit on the ground floor, ideal for guests with limited mobility.
Z-beds and a sofa bed can be made up on request, and travel cots and high chairs are here for the smallest guests.

The Main House
The Main House rooms look out over garden and woodland through tall sash windows. Room 4 and Room 6 keep their carved four-poster beds; Room 7 takes a superking.
Every bed is made up before you arrive, with bath and hand towels provided, so the first night needs nothing from you but turning up.


The Stables
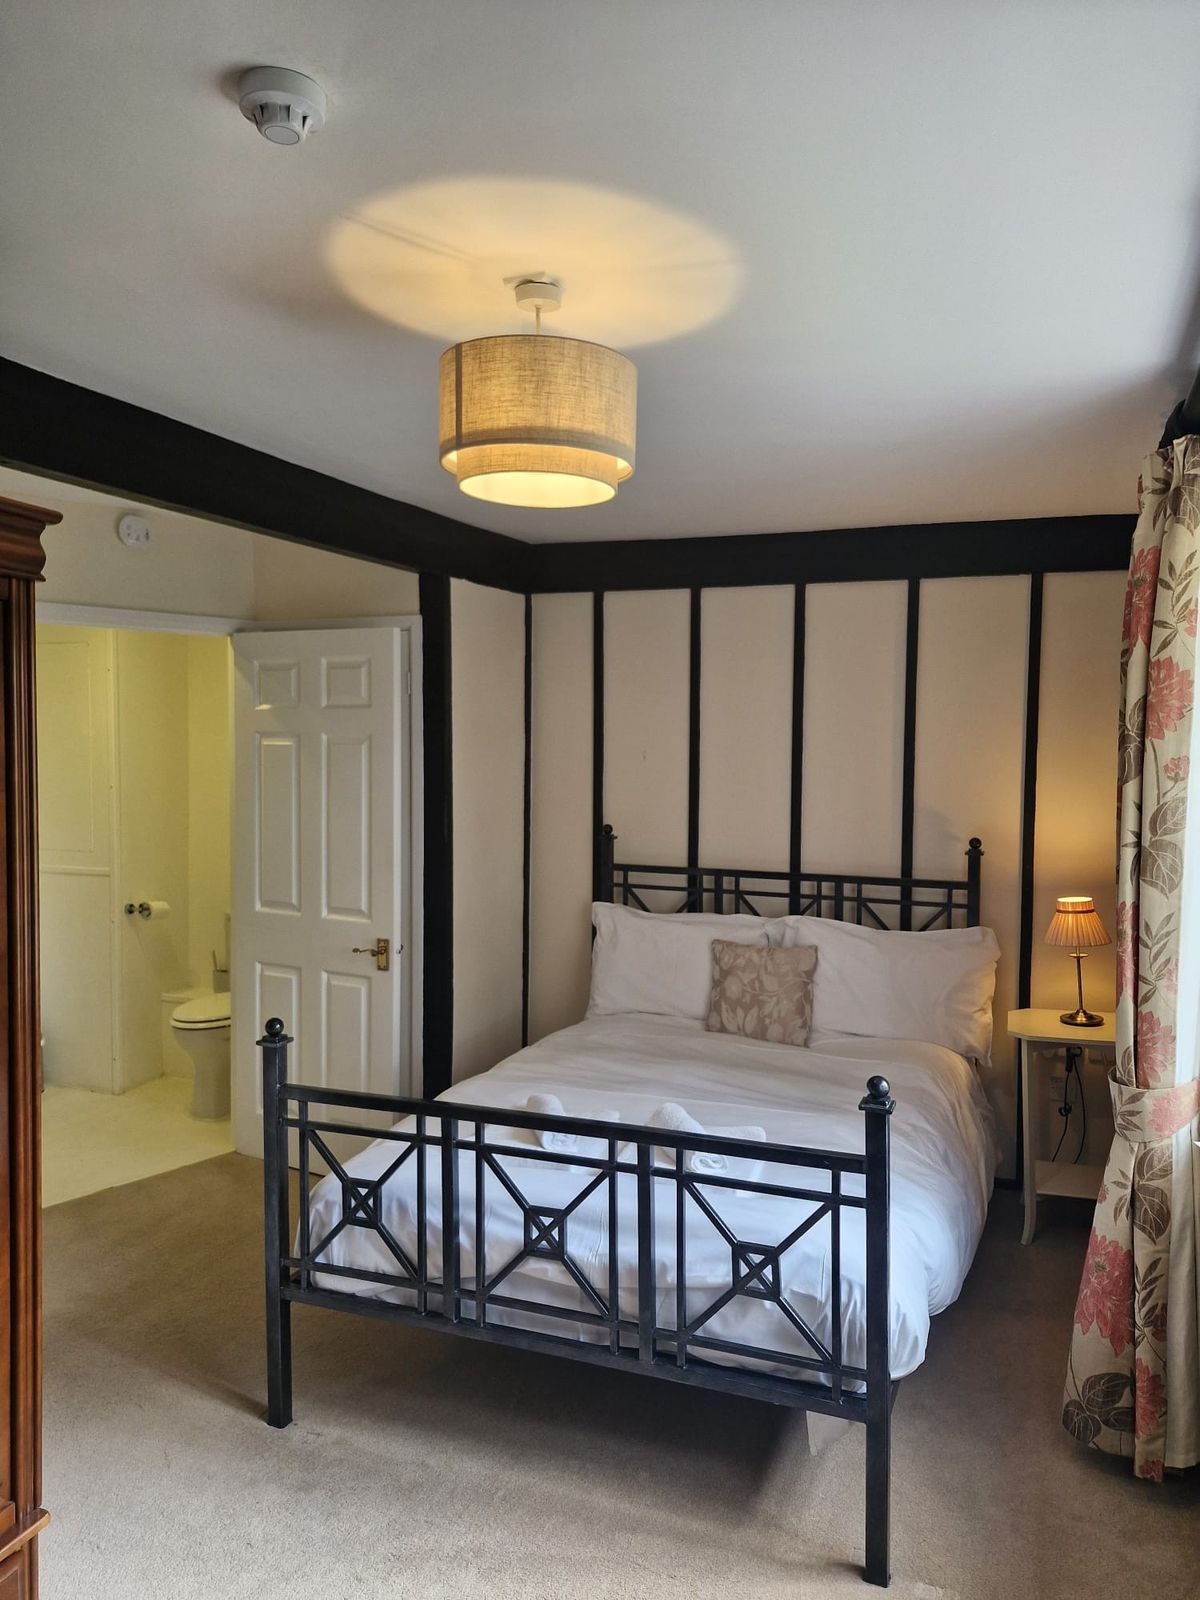
The Stables rooms pair black iron bedsteads with bold timber-framed walls, each with its own shower or bath.

Glass-screened showers with slate-effect floors in many of the rooms.

Several rooms take a full bath with an overhead shower; tell us when you enquire if someone needs one.
Floor plans
Lay the house out room by room and settle who gets the four-posters before anyone arrives.
Sleep on it
Send your dates and group size and we will confirm availability and help you work out the room plan.
Know someone who’d love this?
Staying with us? Tag @bighouseholidaylets on Instagram. We love seeing your photos.


